
Queen Elizabeth Hospital Birmingham
Project Outline:
Upgrade of the existing Siemens MRI scanner to a newer platform.

Case Study
Location: Kent and Canterbury Hospital
Value of Works: £230,000
Time on Site: 8 Weeks
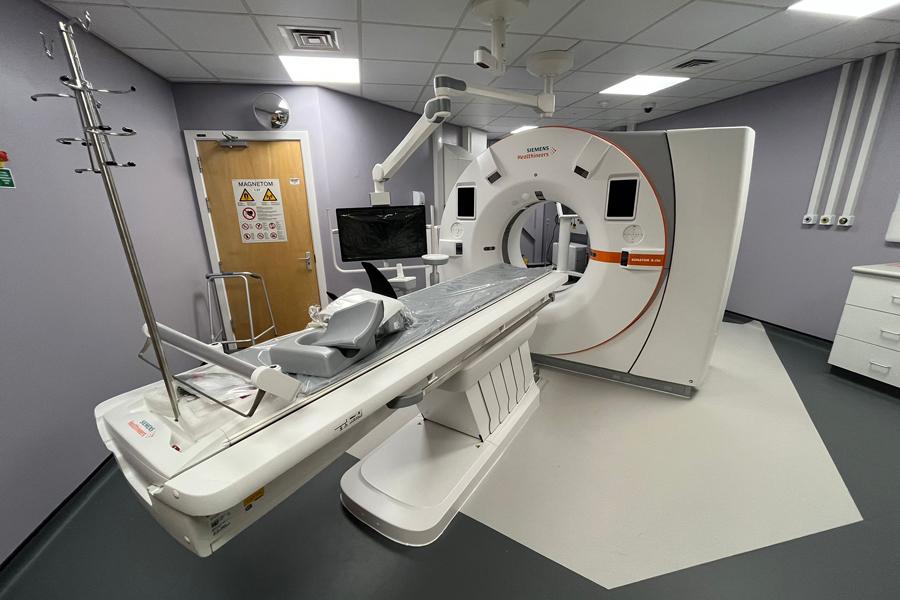
To refurbish an existing CT suite and associated control room within a live hospital imaging department, preparing the area for replacement imaging equipment and associated services.
ABC developed the M&E design package in consultation with the hospital Trust before incorporating the agreed design into the works.
Following the identification of asbestos before the main construction works began, ABC arranged for its safe removal and obtained the appropriate clearance certification.
A structural engineer was also appointed to survey the equipment delivery route and design temporary support to the existing corridor.
The location within a live imaging department required material deliveries and waste removal to be programmed around quieter periods of the working day.
The weight and size of the imaging equipment created a further logistical challenge. The delivery corridor required temporary propping and structural support, while five existing fire-rated corridor door sets had to be temporarily removed to allow the equipment to pass.
Each door set was reinstated immediately afterwards to maintain the hospital’s required fire compartmentation.
Close coordination between ABC, the equipment removal team and hospital estates staff enabled these operations to be undertaken safely while maintaining the wider clinical environment.
More Projects
