
Queen Elizabeth Hospital Birmingham
Project Outline:
Upgrade of the existing Siemens MRI scanner to a newer platform.

Case Study
Location: Royal Victoria Infirmary, Newcastle
Value of Works: £300,000
Tender & Design Period: 40 Weeks - Design and HRB Approval Process
Time on Site: 13 Weeks
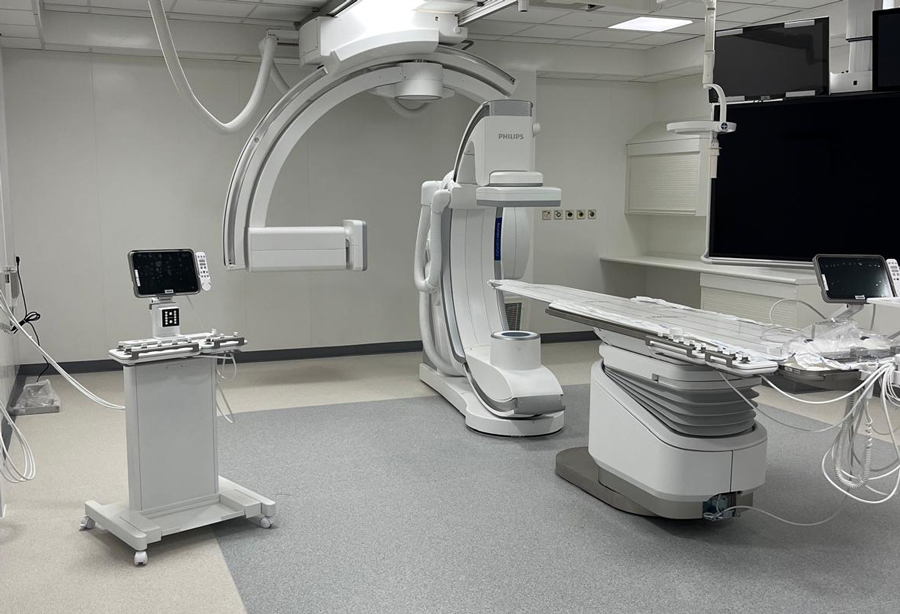
To refurbish an existing angiography laboratory and control room, preparing the clinical environment for new specialist imaging equipment while working within the requirements applicable to a Higher-Risk Building.
ABC developed a full design package for approval before works commenced and subsequently delivered the mechanical and electrical services and internal finishes required within the refurbished Angio Lab and control room.
To provide a viable construction access route, ABC formed a temporary opening from an adjacent main corridor incorporating a three-hour fire-rated double door set.
Following completion of the works and installation and testing of the imaging equipment, the temporary access was removed and the wall fully reinstated.
The project fell within Higher-Risk Building requirements, meaning the complete design package had to pass through the relevant approval process before construction could begin. This process took approximately 40 weeks.
The Angio Lab itself is positioned within the heart of the operating theatre environment. Normal access would have required construction traffic to pass through clean clinical areas, which was not considered acceptable.
The temporary access solution allowed works to be separated from those sensitive areas while regular project reporting and coordination with the hospital estates team ensured ABC continued to work in accordance with the approved designs.
The project was subsequently completed on time and to programme.
More Projects
