-
Addenbrooke's Hospital – Fourth & Fifth Floors, Pathology WingProject Outline:To refurbish areas across the fourth and fifth floors of the hospital's Pathology Wing to enable the installation of new pathology equipment while allowing the wider department to remain operational.
-
Kent and Canterbury HospitalProject Outline:To refurbish an existing CT suite and associated control room within a live hospital imaging department, preparing the area for replacement imaging equipment and associated services.
-
Royal Victoria Infirmary, NewcastleProject Outline:To refurbish an existing angiography laboratory and control room, preparing the clinical environment for new specialist imaging equipment while working within the requirements applicable to a Higher-Risk Building.
-
King's College Hospital - First FloorProject Outline:To alter and adapt an existing hospital area to create two new angiography examination rooms together with the associated clinical, patient and technical accommodation. -
Stoke CDCProject Outline:To deliver the specialist environments required for a new multi-modality diagnostic imaging facility, incorporating X-ray, CT and MRI accommodation within a larger construction project. -
Andover War Memorial HospitalProject Outline:To carry out a complete refurbishment of an existing X-ray room within a live department, including changes to improve bed access and accommodate a revised equipment layout.
-
Royal Hampshire County Hospital - Second FloorProject Outline:To replace two existing mammography rooms within the department while minimising the overall period of disruption to the hospital's mammography service.
-
Princess Elizabeth Hospital, GuernseyProject Outline:To replace the existing fluoroscopy system within Fluoroscopy Room 3, while improving the layout of the space and creating a better working and patient environment. The new installation changed the orientation of the equipment and relocated electrical plant outside the main examination room.
-
Andover War Memorial HospitalProject Outline:To deliver a new, single-storey MRI imaging suite at Andover War Memorial Hospital, providing the local community and surrounding areas with improved access to MRI services and reducing the need for patients to travel to alternative facilities. -
Hammersmith HospitalProject Outline:Replacement of existing obsolete PET CT with a pet CT of the latest technology for detailed high level reserch. -
Basildon General HospitalProject Outline:Replacement of 4 existing obsolete Catheter Labs. -
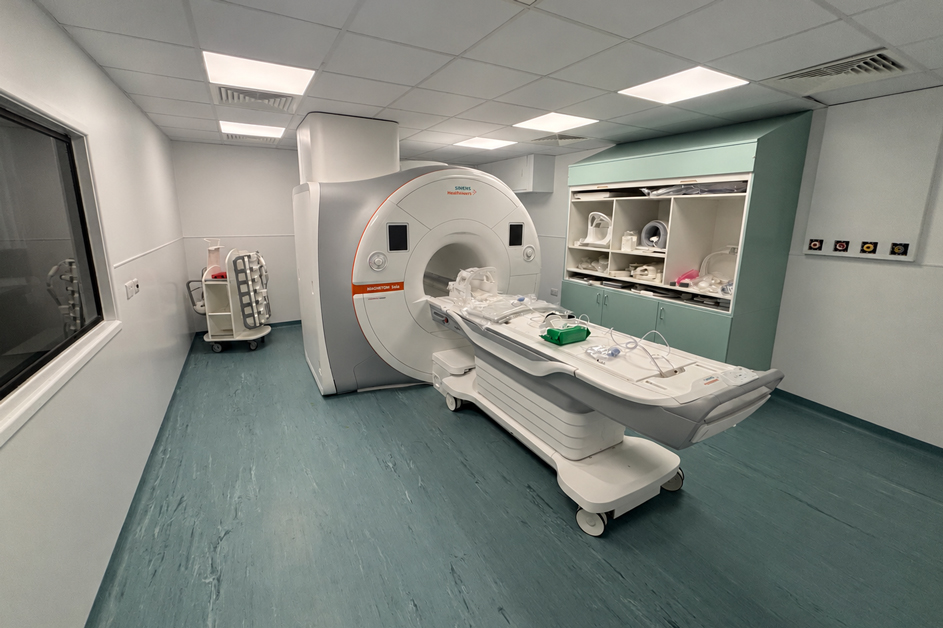
Southampton General HospitalProject Outline:Installation of 2 magnetic resonance imaging (MRI) systems designed by Siemens Healthcare Systems for imaging of Neurological patients. -
LiverpoolProject Outline:A multi-modality equipment project which was originally undertaken by a previous main contractor, and which was then taken over for completion by another contractor. -
BirminghamProject Outline:Upgrade of the existing Siemens MRI scanner to a newer platform. -

HartlepoolProject Outline:Replacement of the current Siemens Healthineers MRI scanner.
Case Study
St Thomas’ Hospital – MRI Replacement
Location: St Thomas' Hospital - First Floor
Value of Works: £600,000
Tender & Design Period: 22 Weeks
Time on Site: 14 Weeks
Purpose of the Project
To replace an existing MRI system that had been out of service for almost 12 months, restoring an important imaging facility for patients and clinical teams as quickly and safely as possible.
Works Undertaken on Site
Working alongside the design team, equipment provider and hospital estates team, ABC helped develop and coordinate the project design and Building Safety Act submission.
The existing MRI equipment was removed through the hospital, requiring four fire-rated door openings to be enlarged before the system could reach the external extraction point. These door sets were subsequently replaced with larger versions to facilitate future equipment replacement.
External first-floor windows were removed and a purpose-designed scaffold structure installed alongside the hospital’s raised walkway to enable removal of the existing MRI and delivery of the replacement system.
Challenges
As a project within a high-rise hospital environment, Building Safety Act requirements formed an important part of the design and approval process.
Equipment logistics were particularly complex. Public access to the raised walkway had to be carefully managed during scaffold installation, equipment removal and delivery, while deliveries through the hospital’s main loading bay also required close coordination with the Trust.
The size of some materials additionally had to be reduced to enable access to the first-floor project area.
More Projects