
Queen Elizabeth Hospital Birmingham
Project Outline:
Upgrade of the existing Siemens MRI scanner to a newer platform.

Case Study
Location: King's College Hospital - First Floor
Value of Works: £1.3 million
Time on Site: 32 weeks
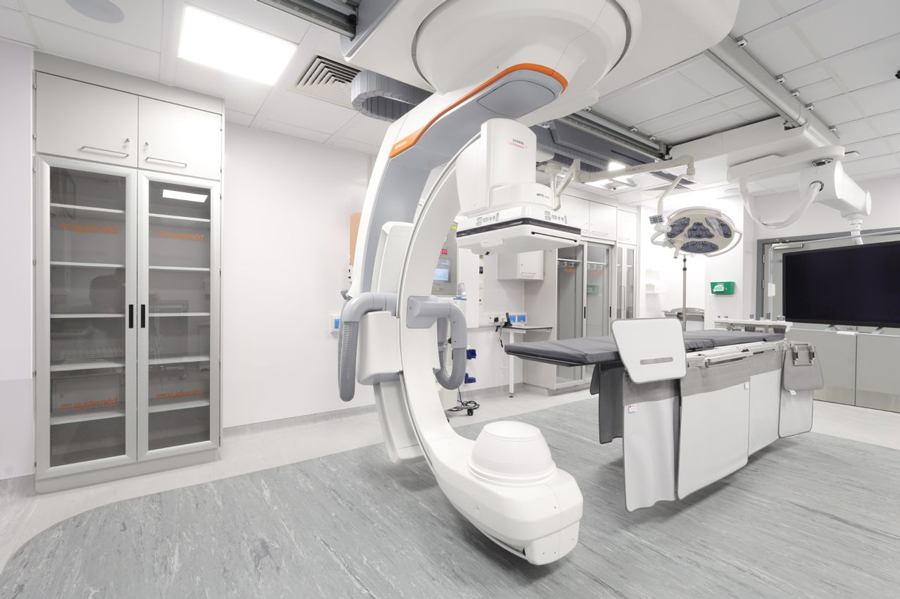
To alter and adapt an existing hospital area to create two new angiography examination rooms together with the associated clinical, patient and technical accommodation.
The completed facility included WC and changing facilities, dirty utility and scrub-up areas, UPS rooms and technical rooms supporting the imaging equipment.
ABC delivered the required X-ray protection, mechanical and electrical services and internal finishes throughout the new facility.
A significant structural package was also required after it was established that the existing floors could not support the loads imposed by the new imaging equipment and X-ray protection.
ABC therefore designed and installed the necessary structural support works, alongside developing an M&E package capable of integrating with the hospital’s existing services.
The project was undertaken within a live imaging department on the first floor, immediately above an operational A&E department.
Installation of the structural support required access into A&E areas below. These works were carefully programmed out of hours, including nights and weekends, with planned temporary closures allowing the work to take place while maintaining the wider operation of the department.
Daily site communication ensured ABC teams and NHS staff remained aware of activities taking place around the project.
The completed areas were handed over ready for equipment installation, supported by full operation and maintenance documentation and witnessing with the relevant hospital engineers.
More Projects
